


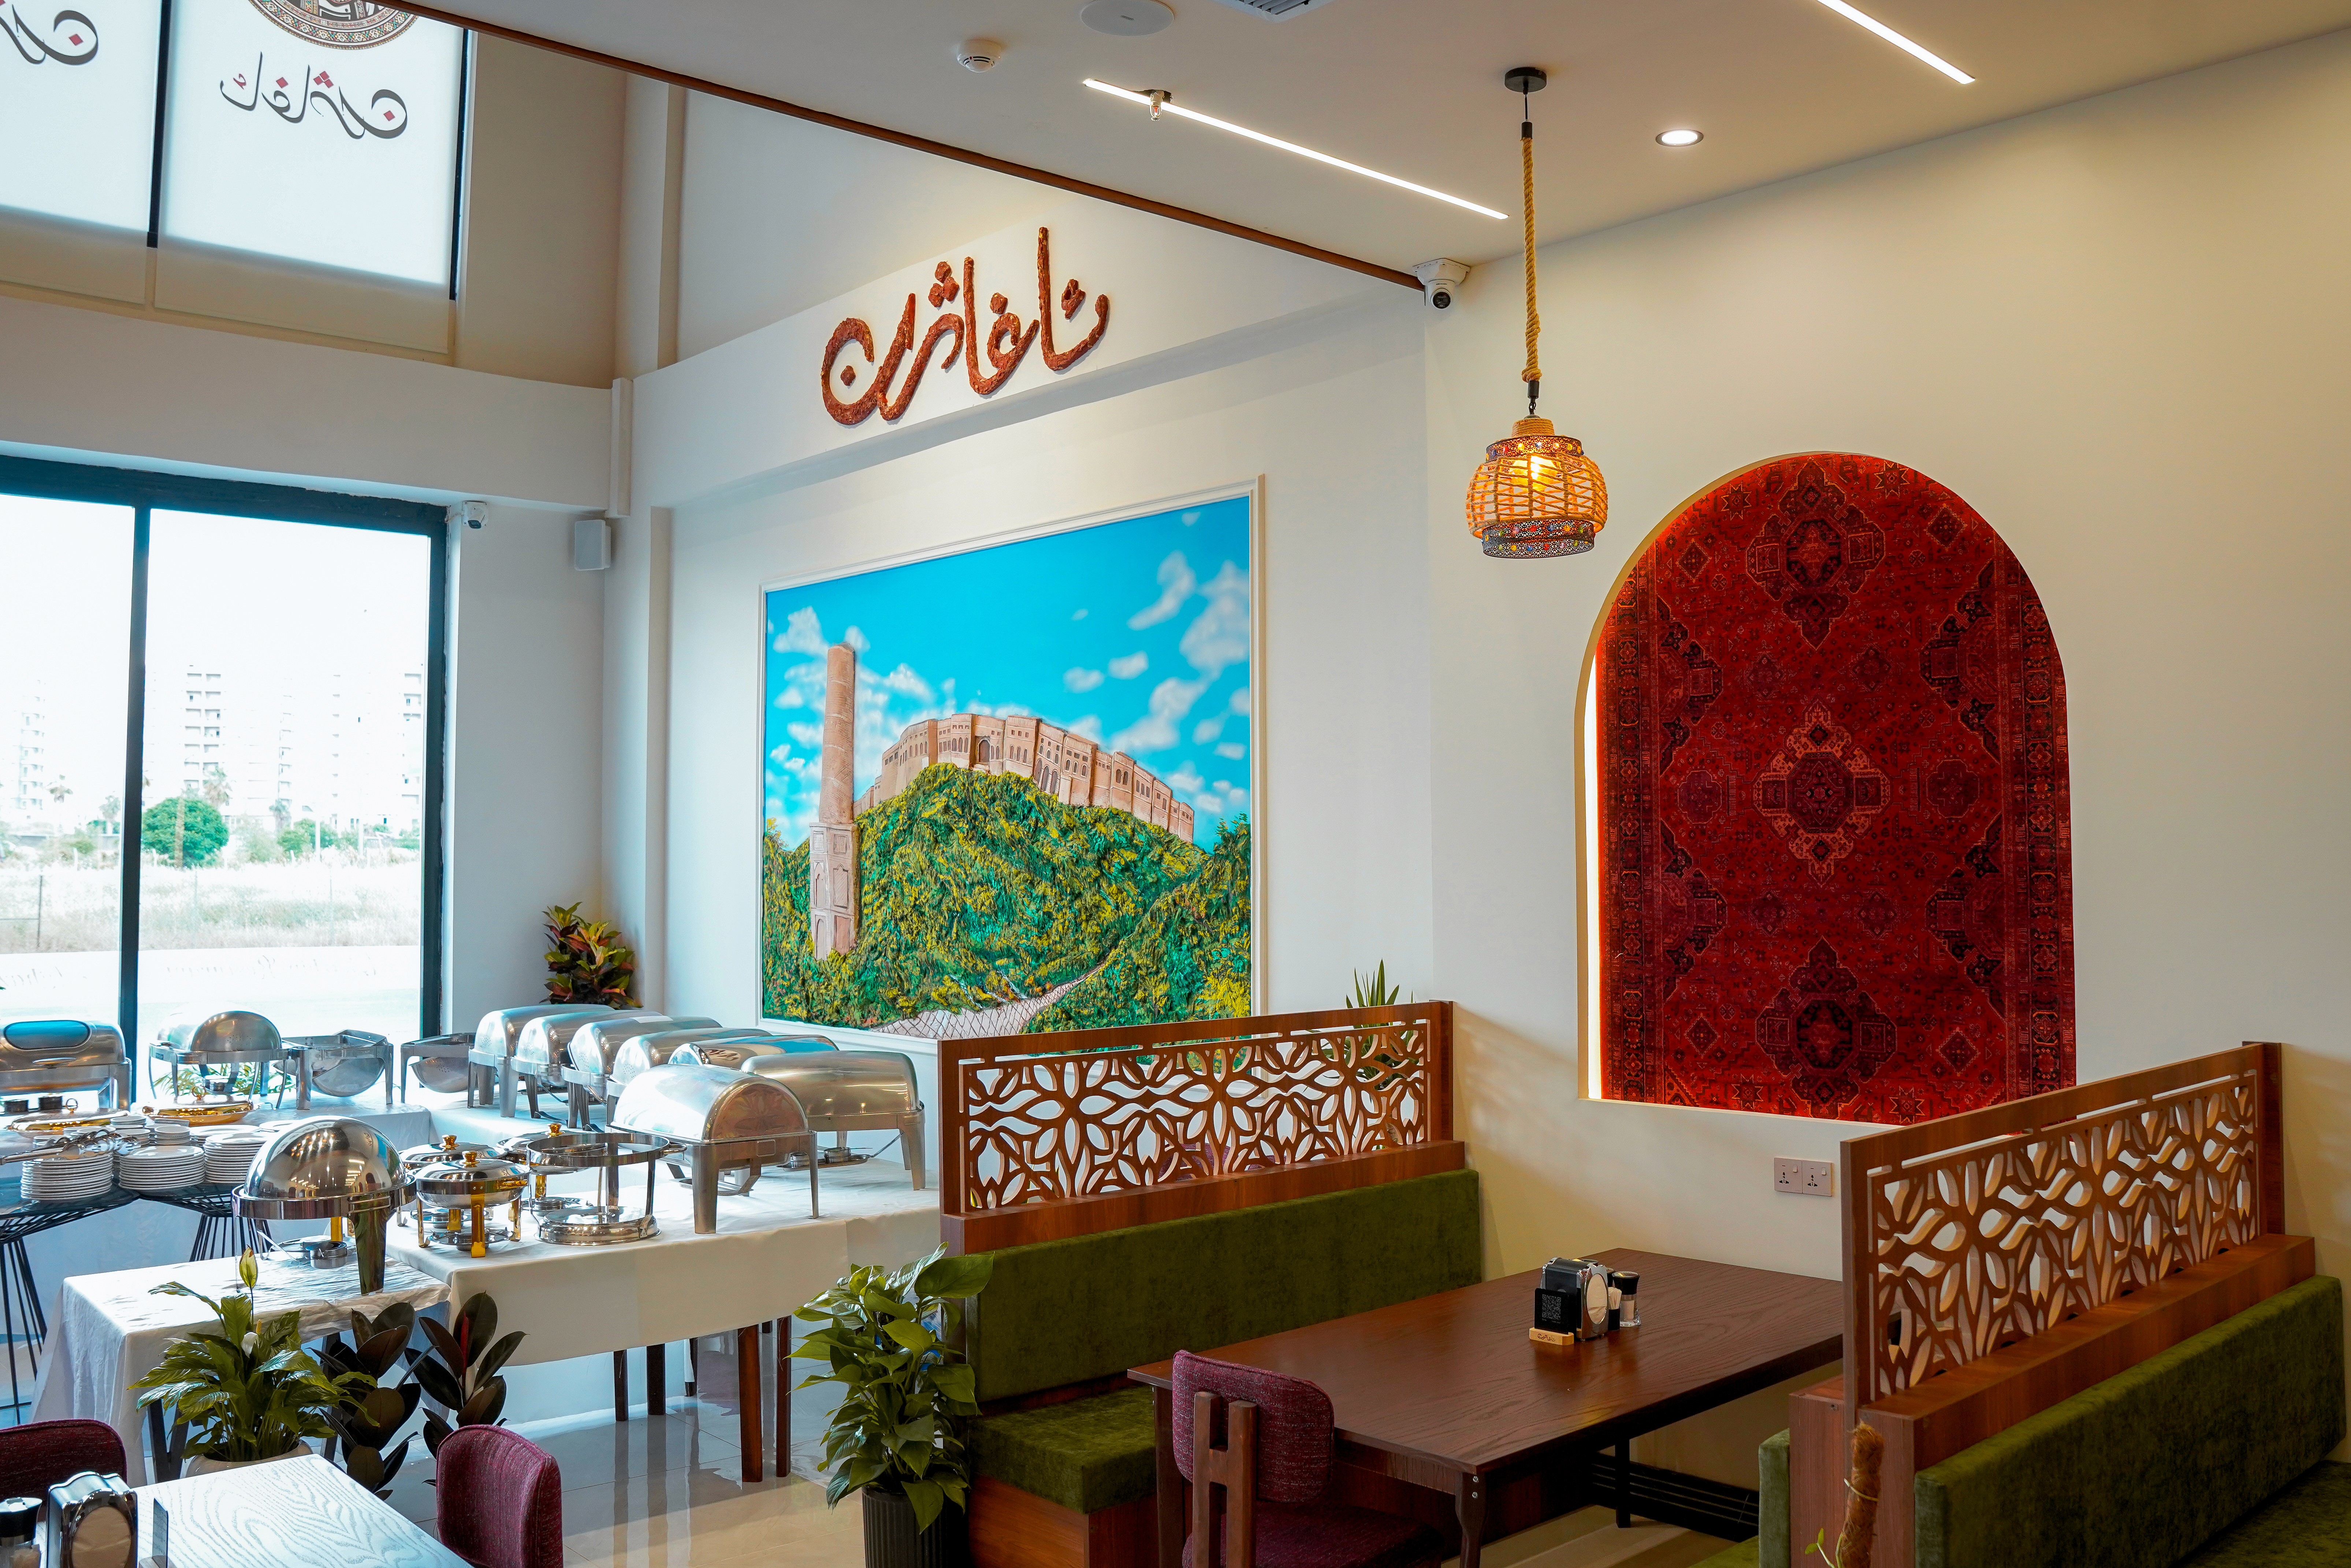
Cultural Wall Relief & Buffet Corner

Carved Wooden Ceiling Trim & Traditional Brick Oven

Geometric Wooden Archway

Illuminated Heritage Arches
A Blend of Tradition & Modern Elegance: Grand Opening Showcase
Step inside a dining space where rich cultural heritage meets sophisticated modern interior architecture. This project highlights a complete transformation—from intricate architectural detail to a vibrant, lively atmosphere filled with guests.
Design Highlights & Atmosphere:
Heritage Wall Arches: Custom-crafted wall niches embedded with authentic traditional red carpet motifs and soft warm backlighting.
Intricate Woodwork: Masterfully designed CNC-carved wooden partitions and mezzanine railings that offer privacy while maintaining an open, elegant feel.
Warm Lighting & Ambience: Handcrafted woven pendant lights paired with seamless modern linear ceiling lighting to create a welcoming, high-end dining ambiance.
Spatial Layout: Thoughtful space planning featuring dedicated booth seatings, open dining areas, and a full-service buffet area tailored for memorable dining experiences.
Final Project Gallery


Space Transformation


Witness the Transformation